PROJECT PROFILE
A compact courtyard shaped around privacy, four-season structure, controlled runoff, layered planting, integrated lighting, and a sheltered dining zone.
TERRASCAPE
LANDSCAPE PROFILE
Ravine Edge
The project record connects site conditions, grading, circulation, outdoor rooms, materials, planting, delivery phases, and long-term care.
BEFORE → PLAN → BUILT
The approved transformation sequence stays intact while this project record makes the design decisions, delivery logic, and care plan explicit.
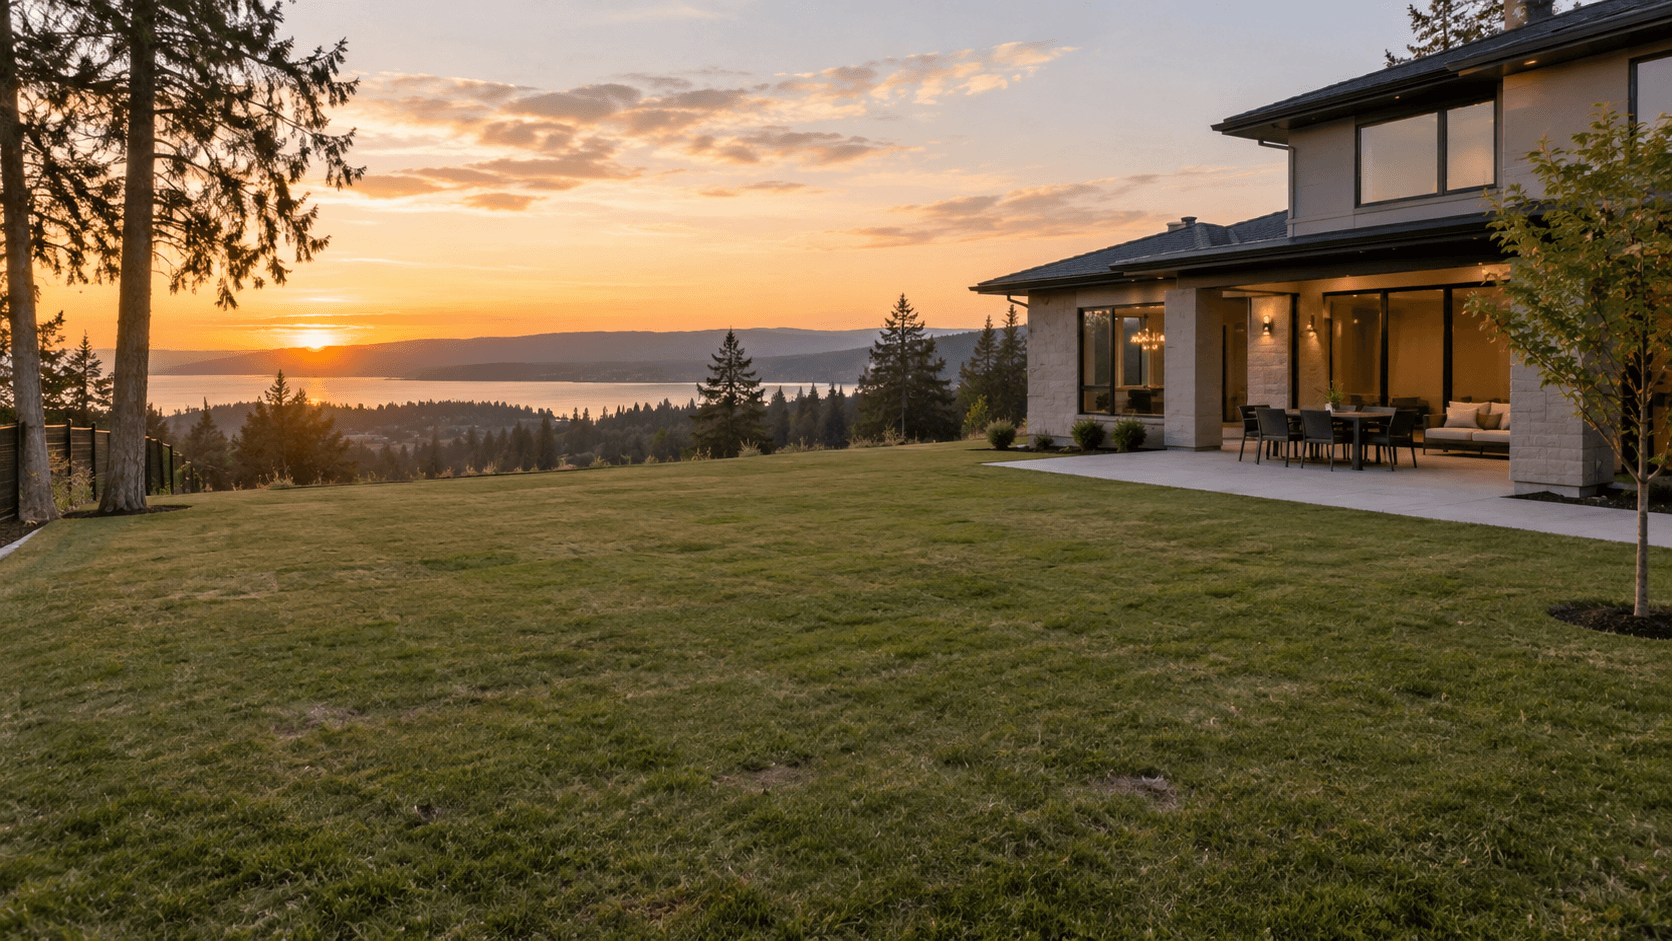
BEFORE · SITE CONDITIONS

PLAN · SITE ORGANIZATION

BUILT · FINISHED LANDSCAPE
SITE CONDITIONS
Compact ravine-edge courtyard with heavy shade, close neighbours, and seasonal runoff crossing the existing grade.
GRADING / DRAINAGE
Reset subgrade falls, add slot drains at thresholds, use permeable joints, and direct overflow toward a planted infiltration edge.
CIRCULATION
A clear 1.2 m route links the house, dining terrace, garden gate, and maintenance access without crossing planting beds.
OUTDOOR ROOMS
Sheltered dining terrace, quiet lounge edge, and a framed garden threshold for everyday outdoor use.
PLANTING PALETTE
Multi-stem serviceberry, clipped yew, fern, sedge, hellebore, hydrangea, and spring bulbs for shade and seasonal structure.
MATERIAL PALETTE
Flamed limestone, dark powder-coated steel, cedar screening, permeable gravel, and low-glare bronze lighting.
PHASES
1 — drainage and rough grading; 2 — structure and hardscape; 3 — planting, lighting, commissioning, and handoff.
MAINTENANCE
Seasonal pruning, spring mulch, irrigation review, fixture aiming, and an annual drainage inspection.
BUDGET BAND
Planning range: $120k–$180k
PROJECT GALLERY
Plan decisions and finished character.


Start with the site, the season, and how you want to live outside.
Plan your landscape